
0
Sale!


Converted 40ft Shipping Container | Open Plan Office | Portable Container Building
Original price was: $7,600.00.$6,800.00Current price is: $6,800.00.
Optimize your commercial operational space with this professional-grade Converted 40ft Shipping Container Open Plan Office. This fully finished, structurally modified portable container building delivers an immediate, turnkey workspace solution for job sites, corporate property expansions, or remote facilities. Fabricated out of a standard ISO intermodal shell, this modular building has been completely transformed into a fully insulated, climate-controlled, and code-ready open-concept office structure.
Description
Optimize your commercial operational space with this professional-grade Converted 40ft Shipping Container Open Plan Office. This fully finished, structurally modified portable container building delivers an immediate, turnkey workspace solution for job sites, corporate property expansions, or remote facilities. Fabricated out of a standard ISO intermodal shell, this modular building has been completely transformed into a fully insulated, climate-controlled, and code-ready open-concept office structure.
The foundational shell of this mobile office is built from heavy-duty corrugated Corten steel panels, structurally intact and treated with premium industrial rust-inhibitive coatings. The interior open-plan layout features comprehensive, high-efficiency insulation (closed-cell spray foam or rigid panels) embedded seamlessly across the walls and ceiling to form a stable thermal envelope. The framing is overlaid with durable, fire-rated commercial drywall or clean vinyl-clad interior wall panels that are impact-resistant and simple to sanitize.
For accessibility and daylight optimization, the container structure is fitted with a commercial-grade exterior entry door with an integrated deadbolt lock, alongside dual-pane, tempered glass sliding windows framed in heavy-duty vinyl or aluminum. The workspace features heavy-duty, commercial-grade vinyl plank flooring (LVP) installed over a solid 28mm marine-grade plywood subfloor, designed to withstand intense daily foot traffic.
The unit arrives pre-wired for immediate utility deployment. A full surface-mounted or recessed electrical package is installed throughout the open layout, including a 125A breaker panel, multiple ground-fault circuit interrupter (GFCI) duplex wall outlets, and low-profile, energy-efficient LED overhead light fixtures. Climate regulation is managed via a pre-installed, high-efficiency ductless mini-split AC and heating system, which guarantees comfortable interior working temperatures regardless of exterior weather conditions.
Key Product Specifications
- External Dimensions: 40′ L x 8′ W x 8’6″ H (Standard) or 9’6″ H (High Cube variant option)
- Internal Dimensions: ~39′ L x 7’4″ W x 7’10” H (Approximate finished open space)
- Tare Structural Weight: ~9,500 lbs to 11,500 lbs depending on final interior fit-outs
- Structural Shell Material: Continuous-welded, anti-corrosive Corten steel
- Insulation Profile: R-13 to R-21 thermal rating options (High-density polyurethane or fiberglass cores)
- Electrical Infrastructure: 125 Amp load center, 110V/220V circuitry, pre-wired conduits, and LED fixtures
- HVAC System: Ductless mini-split heat pump unit with wireless remote controls
- Flooring Material: Commercial-grade luxury vinyl plank (LVP) flooring on reinforced crossmembers
- Windows & Doors: Double-pane vinyl sliding windows with integrated insect screens; insulated metal entry door
Structural Engineering & Operational Features
- Turnkey Open-Plan Assembly: Maximizes usable square footage without interior partitions, allowing for flexible positioning of multiple desks, drafting tables, or conference setups.
- Integrated Climate Containment: Premium wall insulation coupled with a dedicated mini-split system limits external heat transfer, significantly reducing cooling and heating energy expenditure.
- Plug-and-Play Electrical Connection: An exterior junction box or marine shore power inlet allows rapid integration into localized site power grids or mobile generator loops.
- Rigid Structural Modification: Door and window cutouts are reinforced with precision-engineered steel hollow structural sections (HSS) to ensure the container’s structural roof and side-wall ratings remain intact during crane transport or flatbed hauling.
Primary Operational Applications
- Construction & Engineering Sites: Serves as a heavy-duty, weather-sealed field office for project managers, engineers, and safety coordinators requiring a localized workspace.
- Corporate Property Expansion: Provides immediate administrative office relief for manufacturing facilities, distribution hubs, or agricultural compounds running low on permanent facility footprint.
- Satellite Retail or Event Command: Functions as an on-site mobile box office, ticketing center, or administrative command post for seasonal industrial projects and large-scale complexes.
Related products
-
Sale!
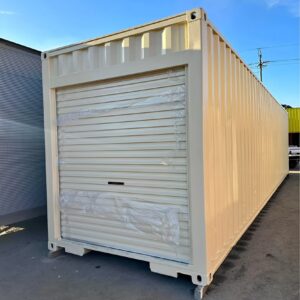
40ft X 8ft Shipping Container With Roll-Up Door
Original price was: $3,500.00.$2,900.00Current price is: $2,900.00. Add to cart -
Sale!
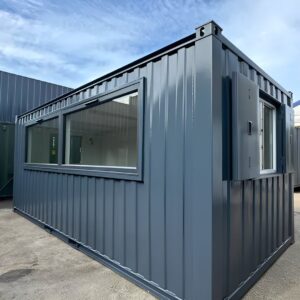
21ft x 8ft Custom Cabin Office / Canteen | Picture Windows | Portable Building
Original price was: $9,000.00.$7,800.00Current price is: $7,800.00. Add to cart -
Sale!
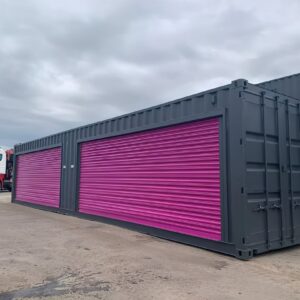
40Ft x 8Ft Shipping Container With Double Roll-Up Doors
Original price was: $5,600.00.$4,500.00Current price is: $4,500.00. Add to cart -
Sale!
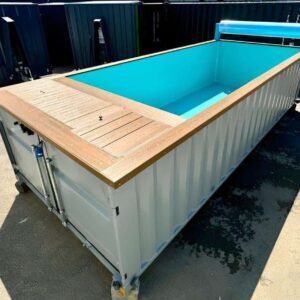
20ft Portable Container Swimming Pool | Caribbean Blue Outdoor Swimming Pool
Original price was: $6,500.00.$5,400.00Current price is: $5,400.00. Add to cart
Reviews
There are no reviews yet.