
0
Sale!


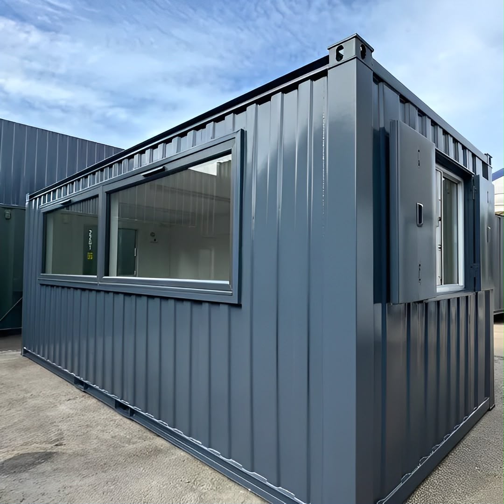
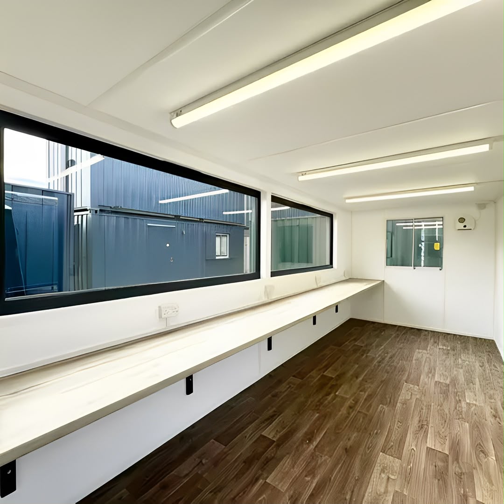
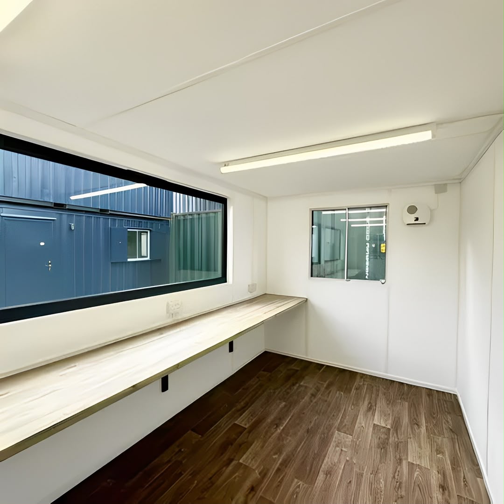
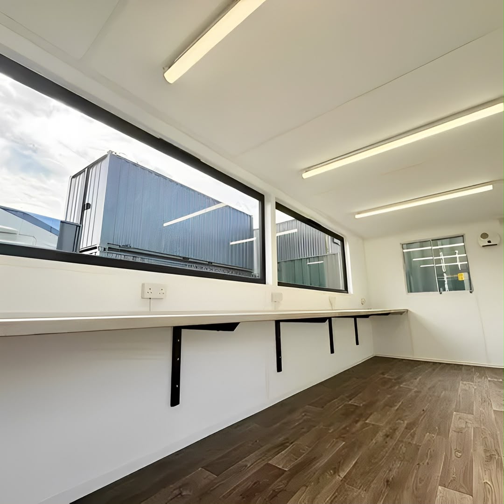
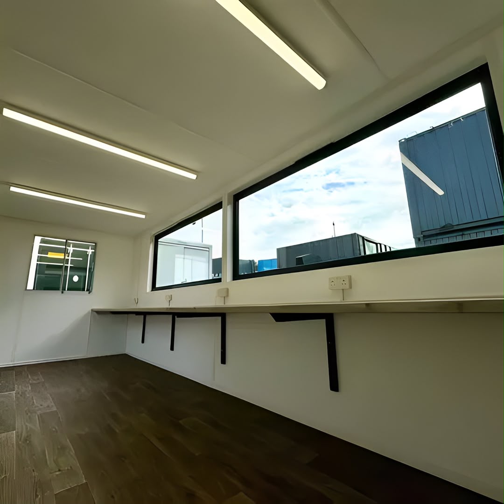
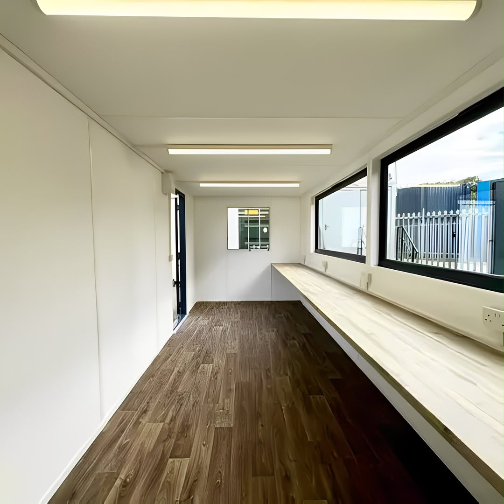
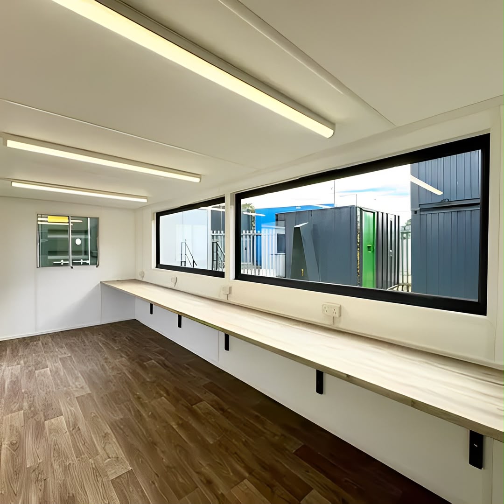
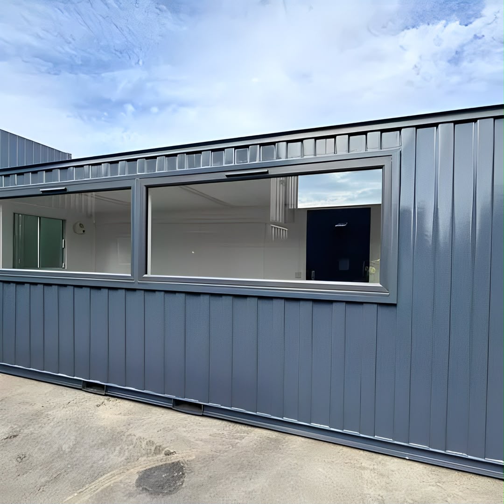
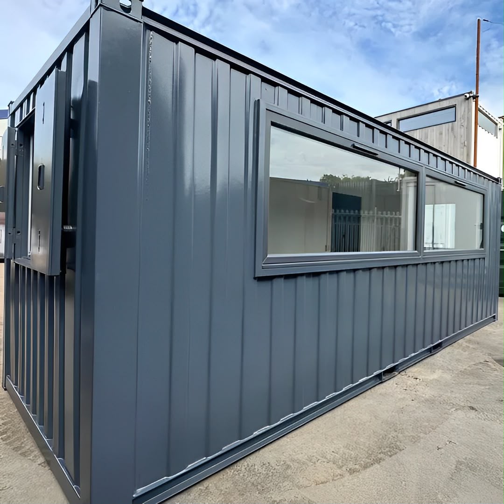
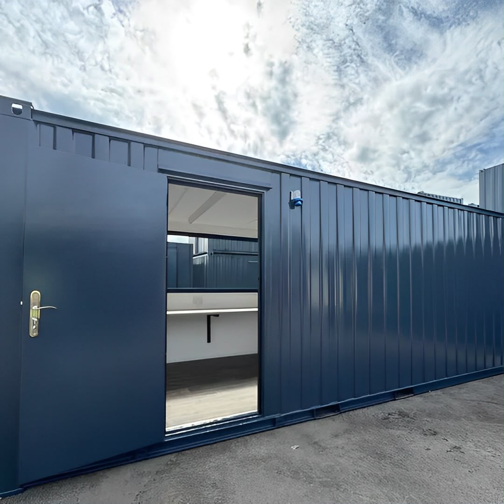
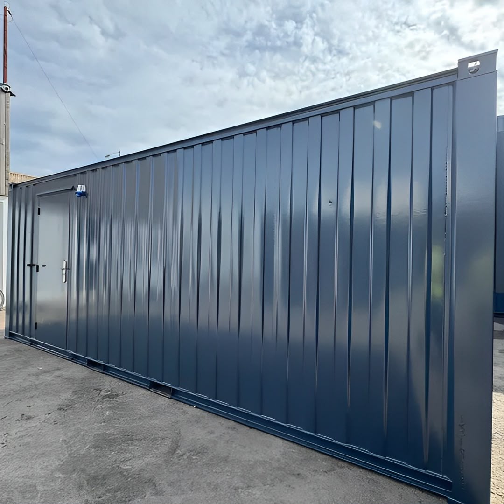
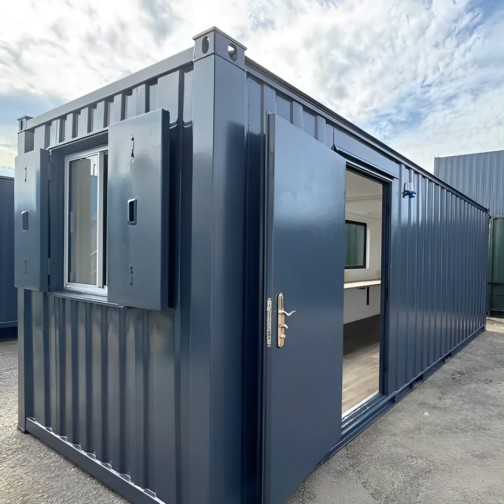
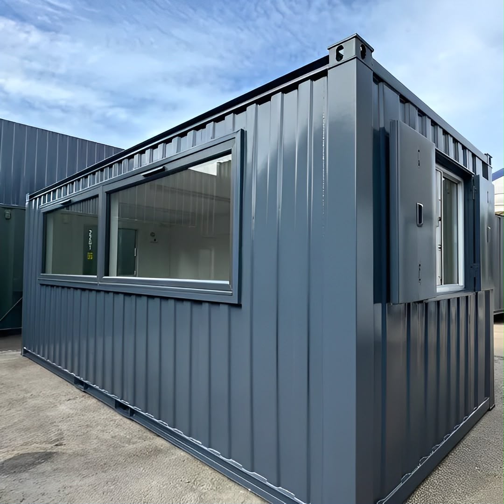
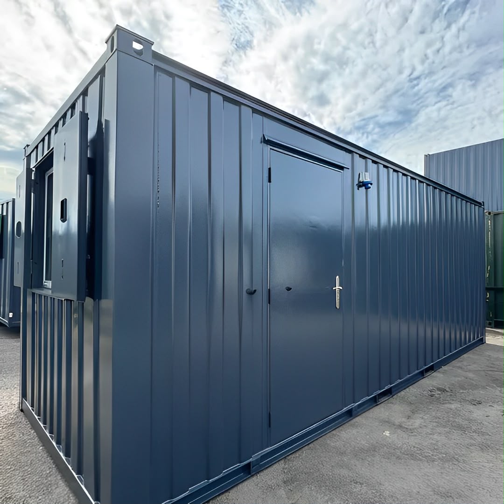
21ft x 8ft Custom Cabin Office / Canteen | Picture Windows | Portable Building
Original price was: $9,000.00.$7,800.00Current price is: $7,800.00.
Optimize your site infrastructure or expand your property operations with this premium 21ft x 8ft Custom Cabin Office / Canteen. This structurally sound, versatile portable building delivers an immediate, turnkey workspace or breakroom solution tailored for construction sites, corporate expansions, commercial yards, or agricultural facilities. Engineered out of a highly durable steel shell framework, this multi-functional unit provides a comfortable, climate-controlled, and highly accessible environment.
Description
Optimize your site infrastructure or expand your property operations with this premium 21ft x 8ft Custom Cabin Office / Canteen. This structurally sound, versatile portable building delivers an immediate, turnkey workspace or breakroom solution tailored for construction sites, corporate expansions, commercial yards, or agricultural facilities. Engineered out of a highly durable steel shell framework, this multi-functional unit provides a comfortable, climate-controlled, and highly accessible environment.
The core infrastructure features a heavy-duty steel structural frame treated with multi-layer anti-corrosive industrial coatings to ensure long-term geometric stability. The defining feature of this custom layout is the inclusion of large, architectural-grade insulated double-pane picture windows. These fixed windows feature high-efficiency vinyl or aluminum frames designed to maximize natural daylight and improve site visibility while maintaining the building’s thermal performance. The interior walls and ceiling feature a high-efficiency insulation core (such as high-density polyurethane or rockwool) wrapped in clean, wipe-down panels that are fire-rated, moisture-resistant, and simple to sanitize.
This modular cabin arrives fully pre-wired for immediate plug-and-play utility deployment. The comprehensive interior electrical package is surface-mounted or recessed within internal conduits, featuring a dedicated distribution breaker panel, energy-efficient LED overhead light fixtures, and multiple ground-fault circuit interrupter (GFCI) duplex wall outlets. The floor layout is engineered using heavy-duty fiber cement boards or structural subflooring overlaid with commercial-grade, water-resistant luxury vinyl plank (LVP) flooring, built to withstand intense daily foot traffic, muddy work boots, and heavy office furniture.
Key Product Specifications
- External Dimensions: 21′ L x 8′ W x 8′ 6″ H (6.40 m x 2.44 m x 2.60 m)
- Internal Dimensions (Approximate): ~20′ 4″ L x 7′ 4″ W x 7′ 8″ H
- Main Shell Construction: Welded heavy-gauge steel framing with anti-corrosive exterior panel finishes
- Insulation Profile: Continuous thermal barrier (polyurethane or rockwool panel cores)
- Window Specifications: Dual-pane, tempered glass fixed picture windows with Energy Star rating
- Entrance Door: Insulated commercial-grade exterior metal door with integrated deadbolt security lock
- Electrical Infrastructure: Pre-installed 110V/220V load center panel, pre-wired conduits, and low-profile LED lighting
- Flooring Material: Commercial-grade, water-resistant luxury vinyl plank (LVP) over a rigid subfloor base
Freight Delivery Terms & Logistics Options
Because a structural portable building represents a heavy payload requiring specific handling, we offer two highly precise delivery configurations based on your site’s physical access and offloading machinery:
| Delivery Method | Offloading Responsibility | Site Space Requirements | Best For |
|---|---|---|---|
| Tilt-Bed Truck (Roll-Off) | Driver drops cabin building directly on flat ground. No onsite lifting equipment required. | Requires a straight, completely clear, level path of at least 55 to 65 feet in front of the drop spot to safely slide the structure off the rear chassis. | Ground-level placements where the truck has clear, straight-line driving access. Ground must be firmly packed gravel, concrete, or dry, stable soil. |
| Flatbed Truck / Step-Deck | Customer must provide offloading equipment at the time of truck arrival (crane, heavy forklift, or telehandler). | Requires standard semi-truck maneuvering clearance. The truck remains flat and stationary during lifting. | Tight drop locations with limited straight-line clearance, sloped yards, or industrial operations that already have handling equipment on-site. |
Regional Delivery Radiuses
Our logistics network operates within strict geographic tiers to ensure transport safety and scheduling accuracy:
- Primary Delivery Zone: Within a 100-mile radius of our central assembly and fabrication facility. This zone qualifies for standard local freight logistics and our fastest dispatch scheduling windows.
- Extended Delivery Zone: From 101 to 250 miles from our manufacturing facility. Deliveries are fully supported for both tilt-bed and flatbed configurations, subject to standard long-haul over-the-road freight surcharges.
- Special Bulk/Long-Distance Logistics: For deliveries exceeding a 250-mile radius, please consult our logistics coordination desk directly to arrange interstate transport pricing, route routing checks, and specific dispatch staging.
Engineering & Practical Performance Features
- Turnkey Dual-Purpose Layout: The open configuration adapts instantly as an administrative executive field office or a fully operational lunchroom/canteen facility for on-site staff.
- Continuous Thermal Containment: Premium wall insulation coupled with a high-integrity frame limits external heat transfer, reducing heating and cooling utility costs in extreme seasonal weather.
- Plug-and-Play Electrical Connection: Labeled exterior junction points or marine shore power inlets allow rapid integration into localized site power grids or mobile generator loops.
- Rigid Structural Modification: Window and door cutouts are reinforced with precision-engineered steel structural sections to ensure the cabin’s roof load and side-wall structural ratings remain intact during flatbed transport.
Primary Operational Applications
- Construction & Engineering Sites: Functions as a heavy-duty, weather-sealed field office or break room for project managers, engineers, and safety coordinators.
- Corporate Property Expansions: Provides immediate administrative workspace relief or a dedicated employee break area for manufacturing plants, distribution hubs, or salvage yards.
- Satellite Event Command Units: Serves as a modern on-site security hub, administrative command post, or customer ticketing window for large-scale outdoor facilities.
Related products
-
Sale!
20ft Portable Container Swimming Pool | Caribbean Blue Outdoor Swimming Pool
Original price was: $6,500.00.$5,400.00Current price is: $5,400.00. Add to cart -
Sale!
2 Axle 10 Ton Car Hauling Utility Trailer
Original price was: $4,000.00.$3,000.00Current price is: $3,000.00. Add to cart -
Sale!
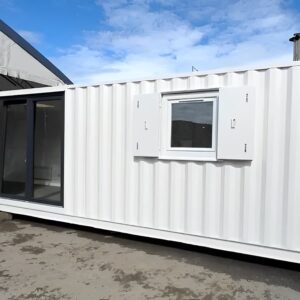
Converted 40ft Shipping Container | Open Plan Office | Portable Container Building
Original price was: $7,600.00.$6,800.00Current price is: $6,800.00. Add to cart -
Sale!
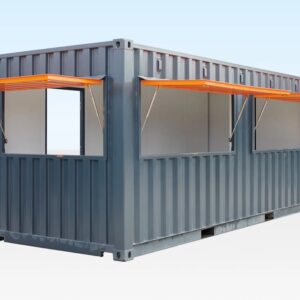
Shipping Container Cafe – Container Restaurants
Original price was: $8,000.00.$6,800.00Current price is: $6,800.00. Add to cart
Reviews
There are no reviews yet.