
0
Sale!


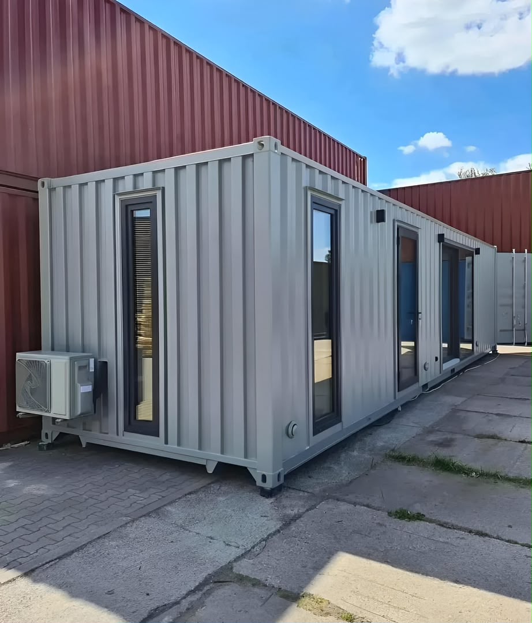
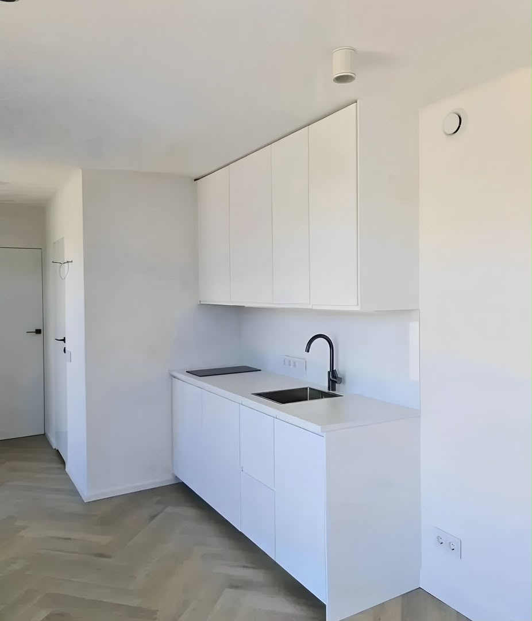
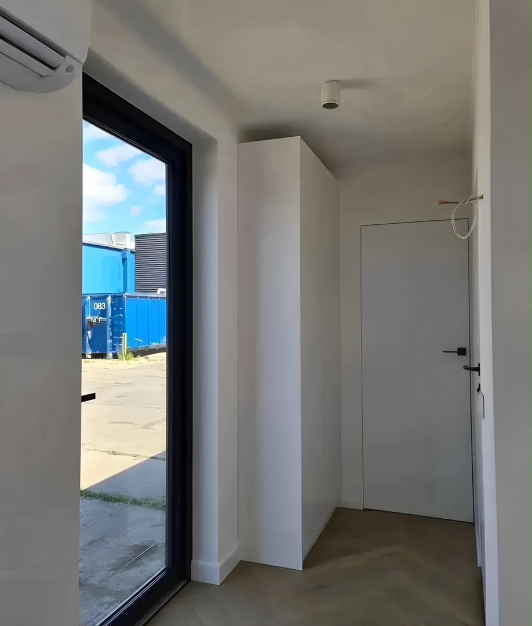
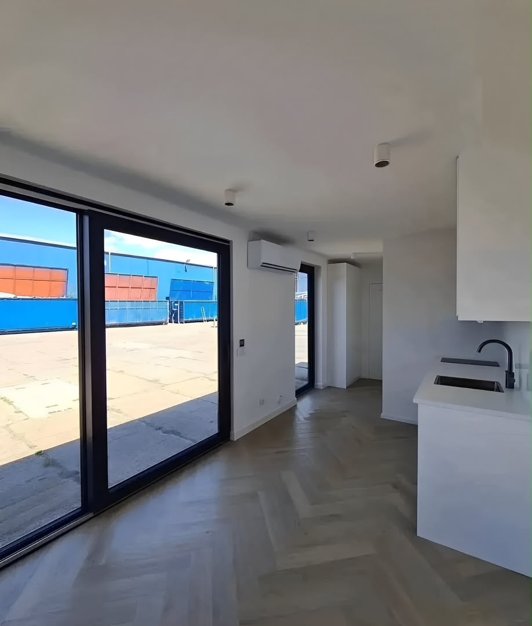
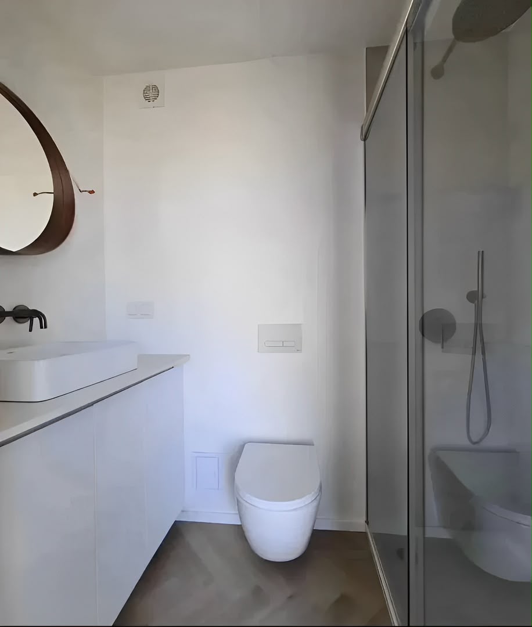
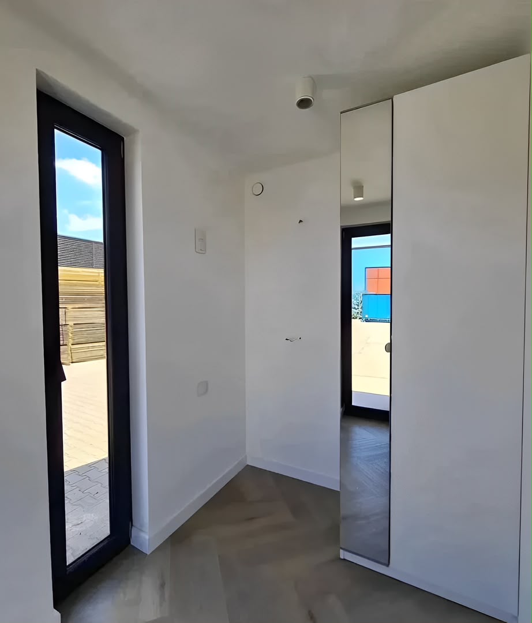
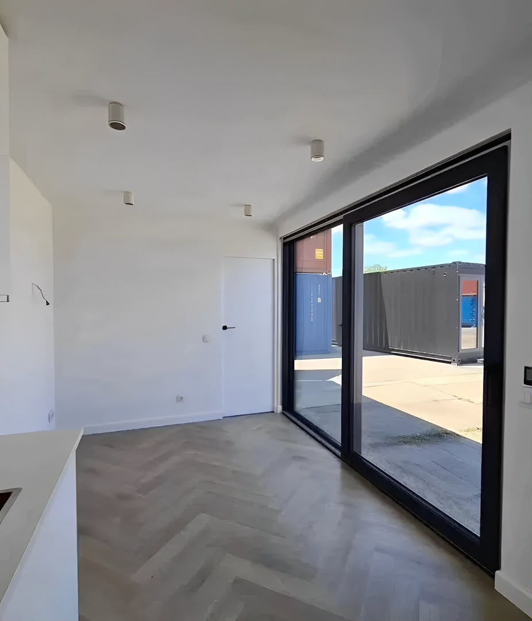
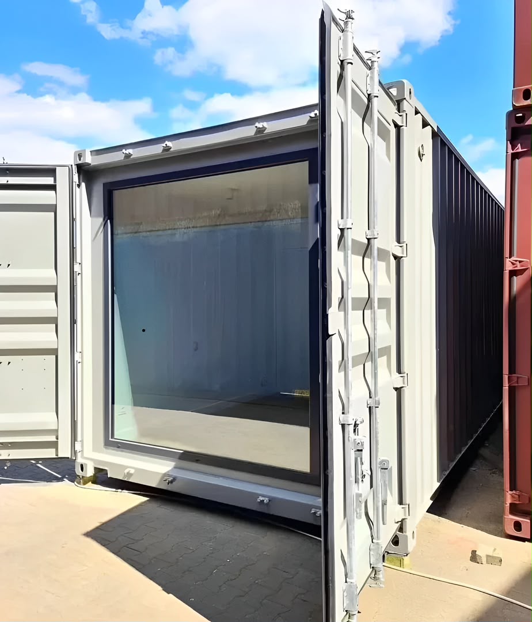
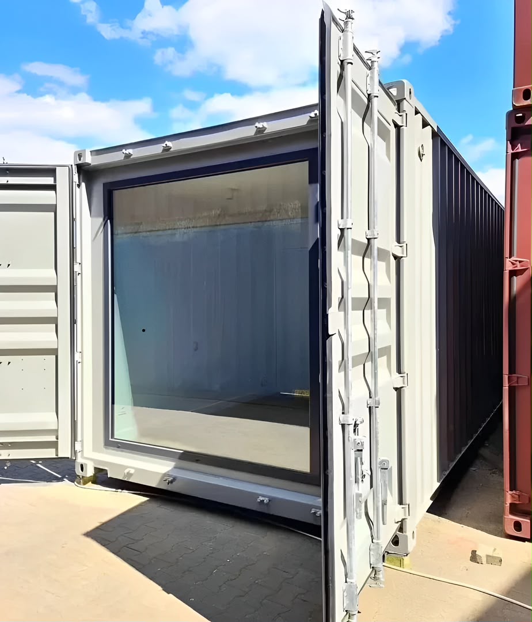
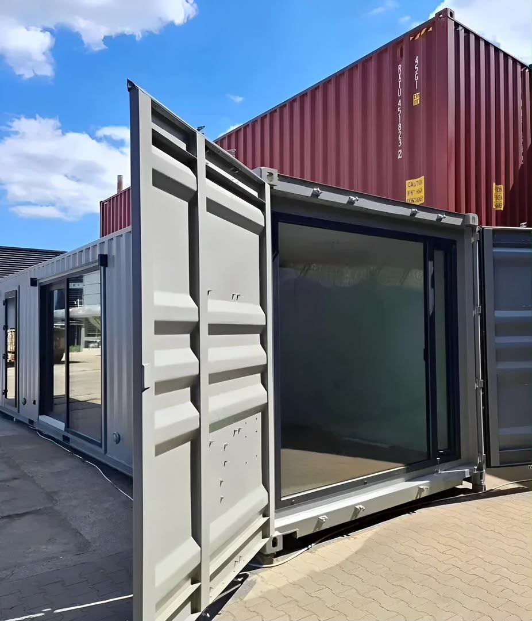
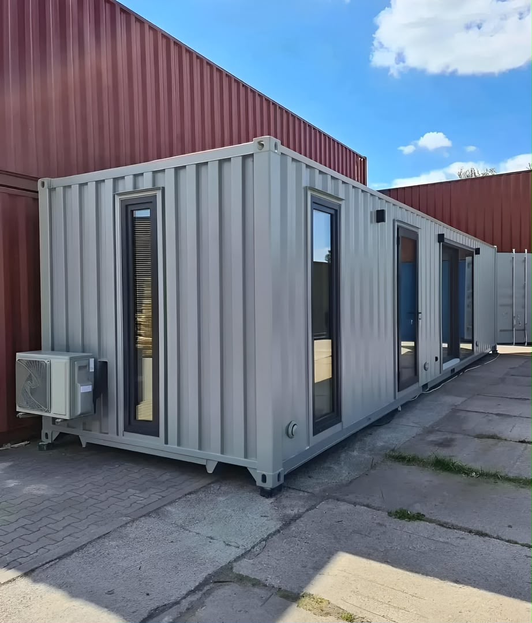
Custom 40ft Shipping Container House
Original price was: $7,500.00.$6,600.00Current price is: $6,600.00.
Transition into modern, sustainable living or expand your property footprint with this engineered Custom 40ft Shipping Container House. Built directly from an authentic ISO intermodal steel container shell, this transportable modular building delivers a turnkey architectural tiny home or auxiliary dwelling unit (ADU). It is structurally designed, insulated, and fitted out to function as a permanent or semi-permanent residential living space.
Description
The foundation of this home features heavy-duty, continuous-welded Corten steel panels, inherently resistant to atmospheric rust and structural deterioration. Every window and door penetration is reinforced with engineered structural steel tubing to preserve full roof and side-wall structural ratings during crane or flatbed transport. The interior layout features a full thermal envelope lined with high-efficiency, closed-cell spray foam insulation, achieving a continuous thermal break that mitigates external weather extremes and prevents condensation.
The fully finished interior features framing covered by fire-rated drywall or durable vinyl-clad wall panels over a heavy-duty subfloor. For natural illumination and insulation performance, the home is outfitted with vinyl-framed, double-pane tempered glass sliding windows and an insulated exterior entry door equipped with multi-point deadbolt security. Flooring surfaces are finished with commercial-grade luxury vinyl plank (LVP), ensuring water-resistant and scratch-proof durability across all living zones.
This modular container house is delivered completely pre-wired and pre-plumbed for immediate utility hookups. The electrical infrastructure includes a comprehensive 125A breaker panel supplying ground-fault circuit interrupter (GFCI) outlets and low-profile LED lighting. Climate control is managed by a high-efficiency ductless mini-split AC and heating pump system. The plumbing layout is configured with durable PEX water lines and schedule 40 PVC drain lines, routed directly out to a centralized exterior manifold for rapid integration with local septic, sewage, and municipal water hooks.
Key Product Specifications
- External Dimensions: 40′ L x 8′ W x 9’6″ H (High Cube standard for optimal ceiling clearance)
- Internal Dimensions: ~39′ L x 7’4″ W x 8’9″ H (Finished interior ceiling space)
- Tare Shipping Weight: ~11,000 lbs to 13,500 lbs depending on final interior appliance layouts
- Main Shell Structure: Intermodal corrugated Corten steel with protective anti-corrosive finishes
- Insulation Profile: Continuous R-13 to R-21 thermal rating options (High-density polyurethane cores)
- Electrical Infrastructure: 125 Amp load center, 110V/220V circuitry, pre-wired conduits, and LED fixtures
- HVAC Climate Unit: Ductless mini-split heat pump unit with wireless remote controls
- Plumbing System: Integrated PEX supply lines and PVC drainage with centralized exterior drop hooks
- Flooring Material: Premium water-resistant luxury vinyl plank (LVP) over a 28mm marine-grade plywood base
- Glazing Profile: Energy Star rated, double-pane vinyl sliding windows with integrated insect screens
Engineering & Residential Performance Features
- Turnkey Modular Habitation: Arrives fully finished and structural, reducing on-site construction timelines from months to a single day of connection utility setups.
- Continuous Thermal Barrier: Closed-cell foam technology seals every metal rib tightly, eliminating drafts, reducing HVAC energy costs, and stopping internal wall sweat.
- Plug-and-Play Utility Manifolds: Dedicated, labeled exterior ports allow quick plumbing and electrical connection to shore power, generators, solar storage setups, or municipal systems.
- Transportable Monolithic Structure: Engineered structurally to allow repeated loading, transport via standard flatbeds, and lifting by crane without fracturing interior drywall or joints.
Primary Residential Applications
- Auxiliary Dwelling Units (ADU): Add a rental unit, guest lodge, or mother-in-law suite directly onto existing residential properties to optimize lot utility.
- Off-Grid Tiny Homes: Serves as a rugged, low-maintenance foundational cabin structure for remote mountains, rural farmland, or hunting properties.
- Eco-Friendly Modular Developments: Ideal for developers deploying sustainable multi-unit eco-villages or transitional housing clusters requiring structural consistency.
Related products
-
Sale!
8ft Shipping Container Site Safe Lock Up Box Toolbox 8ft Workshop Shed Office
Original price was: $2,800.00.$1,900.00Current price is: $1,900.00. Add to cart -
Sale!
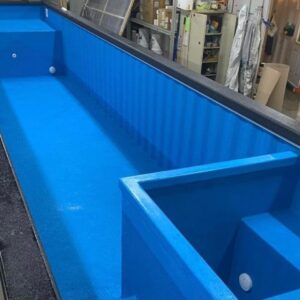
40 Ft Container Pool – Sustainable Luxury, Built to Last
Original price was: $15,000.00.$13,200.00Current price is: $13,200.00. Add to cart -
Sale!
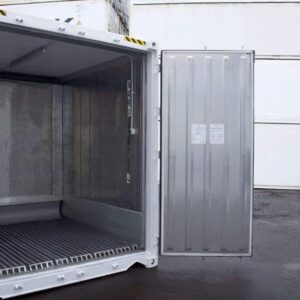
10ft Refrigerated Shipping Container – Reefer for Sale
Original price was: $2,900.00.$2,200.00Current price is: $2,200.00. Add to cart -
Sale!
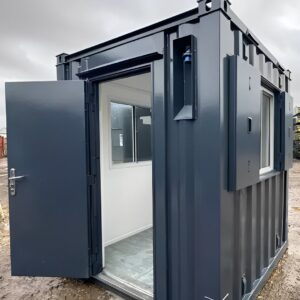
7Ft x 7Ft Shipping Container Office | Portable Building | Anti-Vandal Building
Original price was: $3,200.00.$2,400.00Current price is: $2,400.00. Add to cart
Reviews
There are no reviews yet.