
0
Sale!


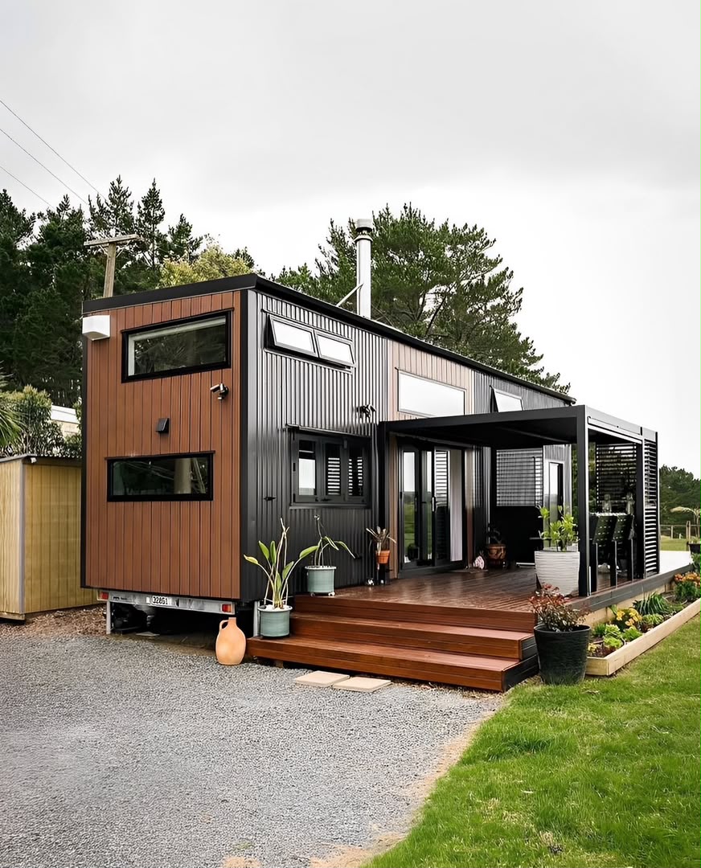
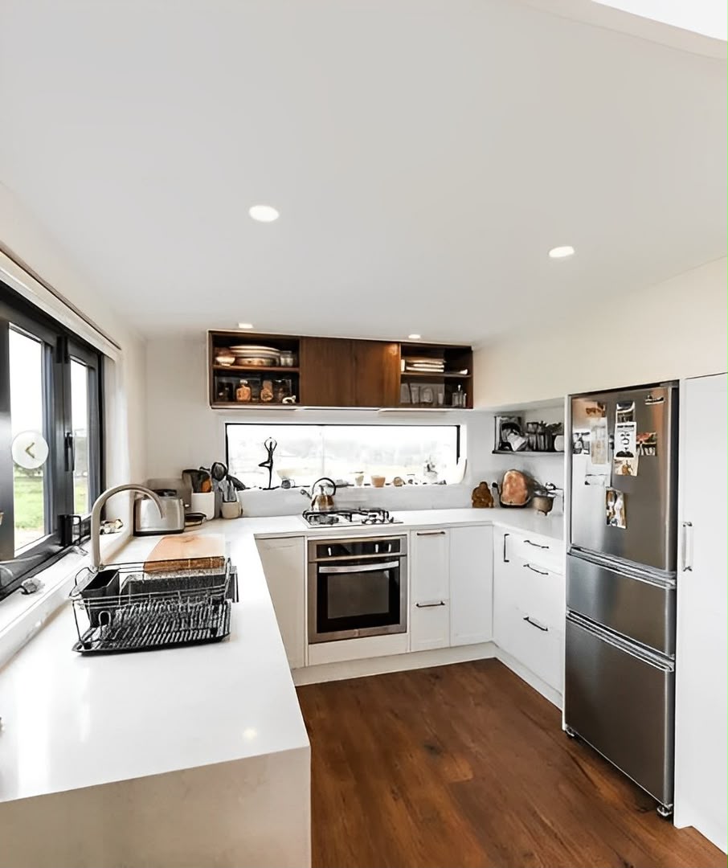
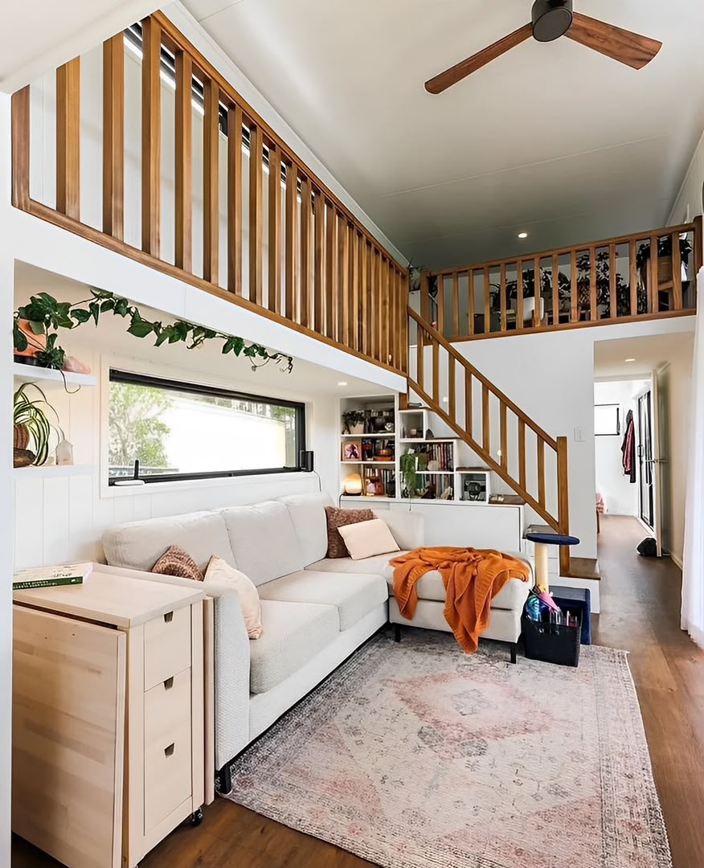
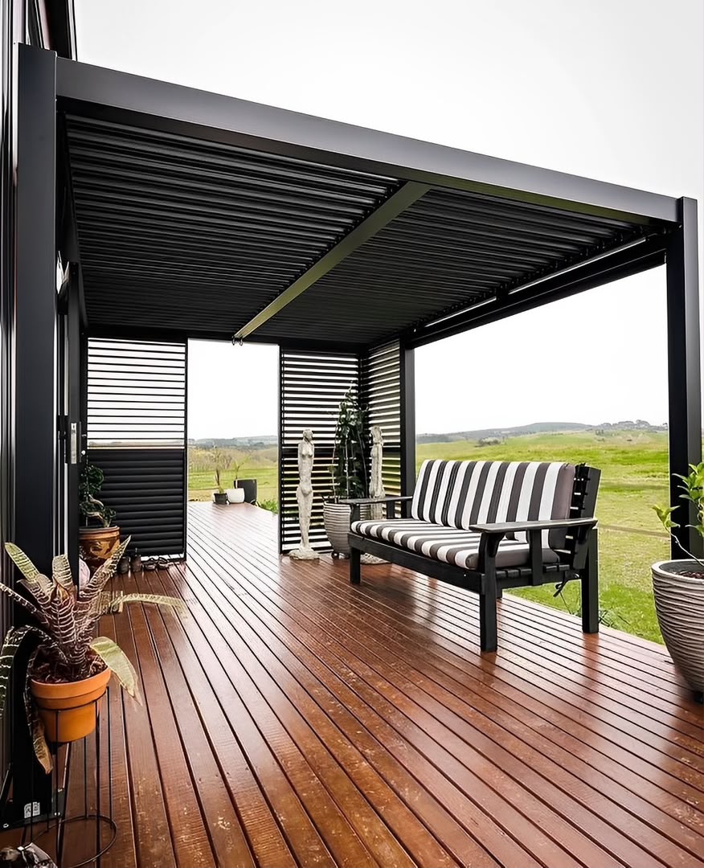
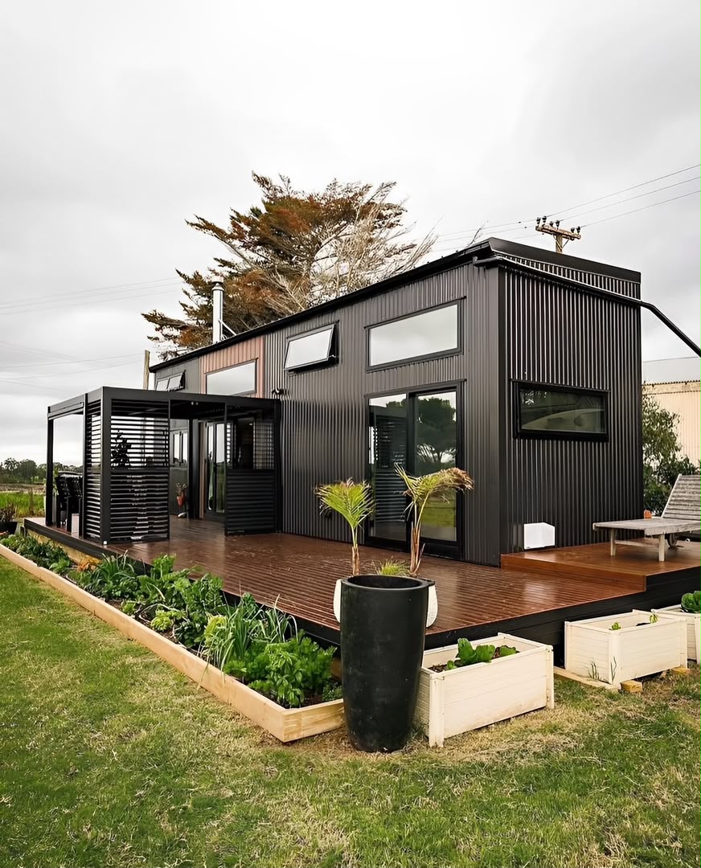
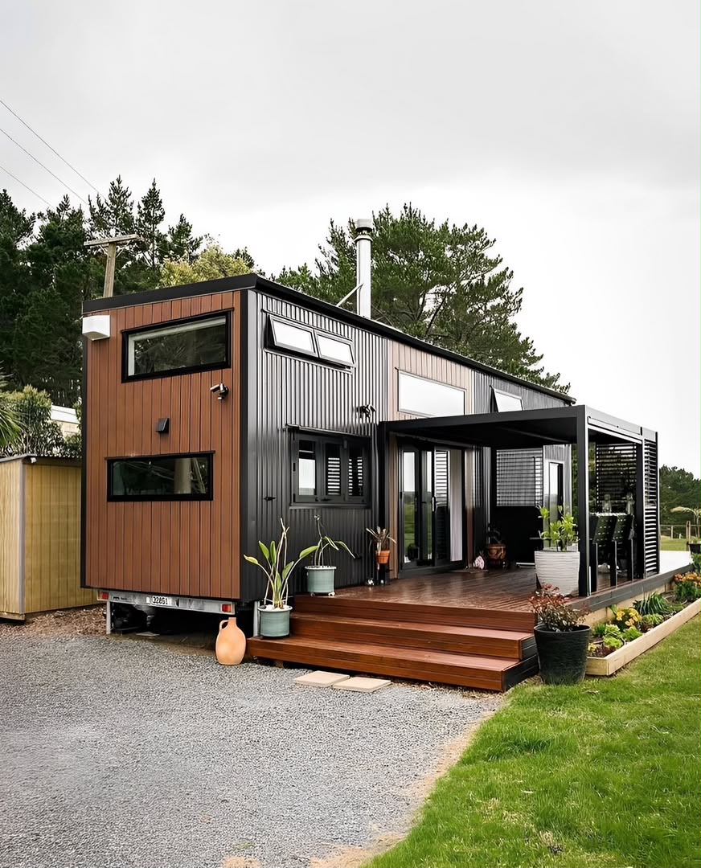
Luxury 40ft prefab container house with easy-folding sandwich panels.
Original price was: $43,000.00.$35,000.00Current price is: $35,000.00.
Maximize your property asset utilization or deploy an upscale remote workspace with this architectural-grade Luxury 40ft Prefab Container House with Easy-Folding Sandwich Panels. Engineered for rapid deployment, transport logistics efficiency, and high-end aesthetics, this innovative modular building structure transitions seamlessly from a compact shipping configuration into a expansive, fully insulated premium living space or temporary executive suite.
Description
Maximize your property asset utilization or deploy an upscale remote workspace with this architectural-grade Luxury 40ft Prefab Container House with Easy-Folding Sandwich Panels. Engineered for rapid deployment, transport logistics efficiency, and high-end aesthetics, this innovative modular building structure transitions seamlessly from a compact shipping configuration into a expansive, fully insulated premium living space or temporary executive suite.
The core infrastructure features a heavy-duty, galvanized steel structural frame treated with multi-layer anti-corrosive industrial coatings to ensure permanent structural geometry. The exterior walls and roof structure are fabricated from premium, high-density polyurethane (PU) or rockwool sandwich panels wrapped in painted galvanized steel skin sheets. These advanced composite panels feature a fast-acting folding mechanical hinge layout, allowing the main volumetric walls to collapse neatly for space-saving freight transport and swing open securely during on-site crane positioning.
The exterior features large, double-pane tempered glass sliding windows with thermal-break aluminum profiles, maximizing natural daylight while optimizing energy containment. Entrance points are fitted with a heavy-duty insulated security door featuring multi-point deadbolt locking mechanisms. Inside, the floor structure features water-resistant, anti-termite fiber cement boards overlaid with commercial-grade luxury vinyl plank (LVP) flooring, creating a smooth, durable surface built to withstand heavy foot traffic.
The prefab house is manufactured with pre-integrated utility pathways. The electrical routing complies with international standards, featuring pre-wired internal conduits, a dedicated circuit breaker panel box, low-profile LED flush-mount ceiling fixtures, and ground-fault circuit interrupter (GFCI) duplex outlets. The open layout allows for straightforward setup of appliances, partitions, or kitchenettes, and includes pre-routed drainage and supply line access points for localized municipal or off-grid plumbing hookups.
Key Product Specifications
- Expanded External Dimensions: 40′ L x 8′ W x 8’6″ H (Standard layout configuration)
- Folded Transport Dimensions: 40′ L x 8′ W x ~2’6″ H (Enables stacking of multiple units on a single flatbed)
- Main Frame Engineering: Structural hot-dip galvanized steel framing channels and corner castings
- Wall & Roof Panels: 50mm to 75mm high-density polyurethane (PU) or mineral rockwool core sandwich panels
- Thermal Insulation Performance: Continuous R-value rating ranging from R-12 to R-18 depending on thickness choice
- Flooring Construction: Fire-rated fiber cement board subfloor overlaid with water-resistant luxury vinyl plank (LVP)
- Glazing Profile: Double-pane, energy-efficient tempered glass windows with structural aluminum framing
- Electrical Infrastructure: Pre-installed 110V/220V circuitry conduits, distribution box, and energy-saving LED lighting
Engineering & Architectural Performance Features
- Advanced Mechanical Folding System: Heavy-duty interlocking steel hinges enable the unit to be unfolded on-site using standard rigging equipment, reducing assembly timelines from weeks to hours.
- Continuous Thermal Insulation Envelope: Thick composite sandwich panels eliminate metallic thermal bridges, lowering HVAC energy loads and protecting the interior against extreme summer heat or freezing drafts.
- Turnkey Modular Adaptability: Arrives pre-engineered and painted with clean modern finishes, requiring minimal on-site structural modifications before immediate interior furnishing.
- Weatherproof Interlocking Joints: Panel-to-frame seams rely on dual-bead structural silicone channels and EPDM weather-stripping to form an absolute barrier against driving rain, wind infiltration, and pests.
Primary Target Applications
- Luxury Auxiliary Dwelling Units (ADU): Functions as a high-end backyard guest house, rental unit, or multi-generational living suite to instantly boost residential land value.
- Remote Vacation & Eco-Lodge Retrears: Ideal for off-grid cabins, glamping resorts, and mountain properties where traditional site-built framing is logistically impossible or cost-prohibitive.
- Executive Site Offices & Showrooms: Provides a modern administrative command center, real estate presentation gallery, or hospitality lounge for high-profile developers.
Related products
-
Sale!
20ft Luxury Container Swimming Pool with Glass Viewing Panel
Original price was: $28,000.00.$23,000.00Current price is: $23,000.00. Add to cart -
Sale!
20ft High Cube Fixed Glazing Observation Container
Original price was: $7,500.00.$6,300.00Current price is: $6,300.00. Add to cart -
Sale!
7Ft x 7Ft Shipping Container Office | Portable Building | Anti-Vandal Building
Original price was: $3,200.00.$2,400.00Current price is: $2,400.00. Add to cart -
Sale!
21ft x 8ft Custom Cabin Office / Canteen | Picture Windows | Portable Building
Original price was: $9,000.00.$7,800.00Current price is: $7,800.00. Add to cart
Reviews
There are no reviews yet.