
0
Sale!


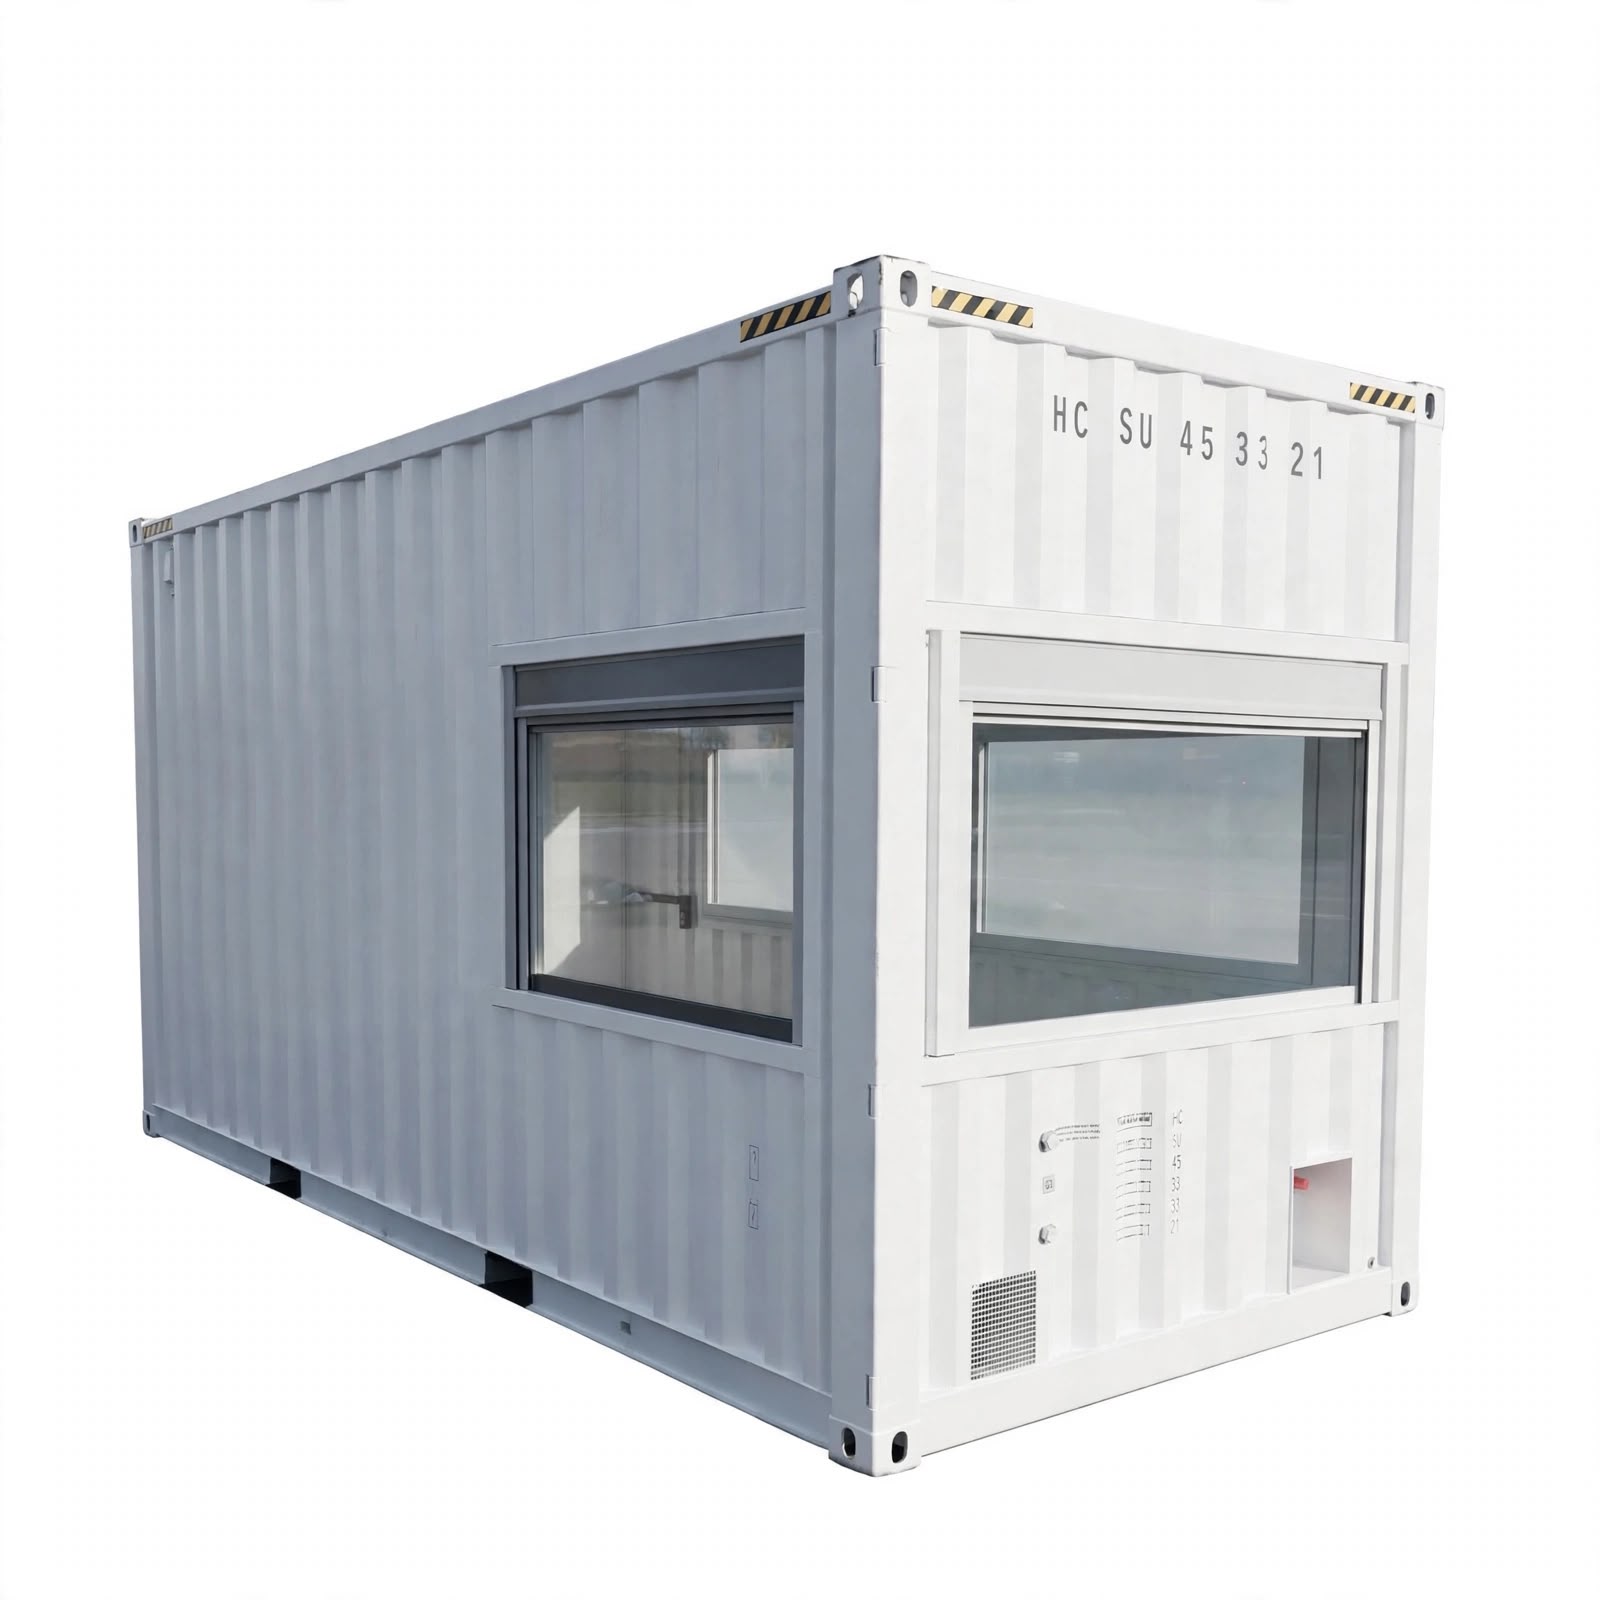
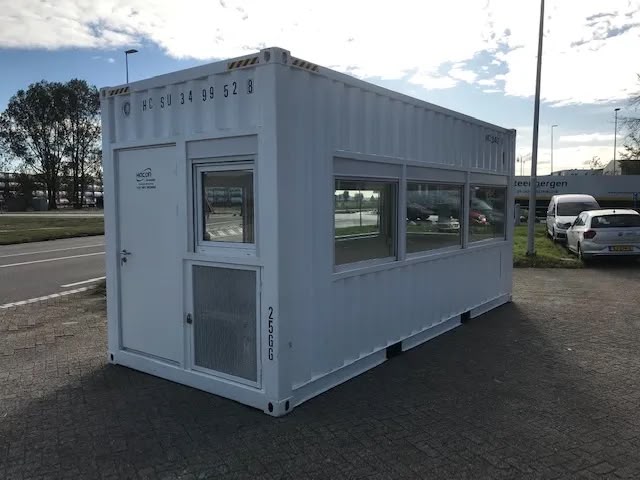
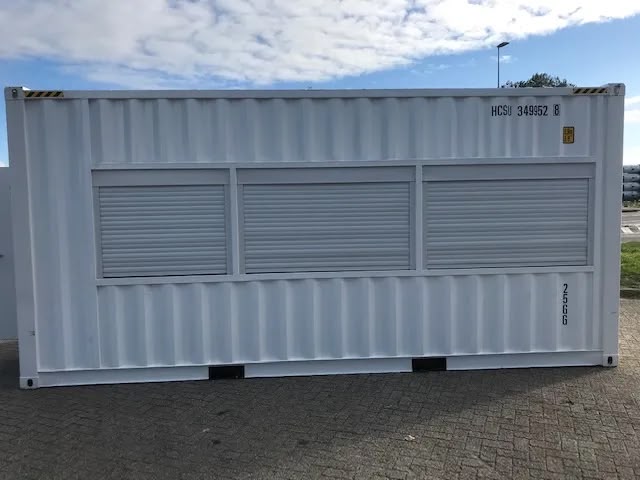
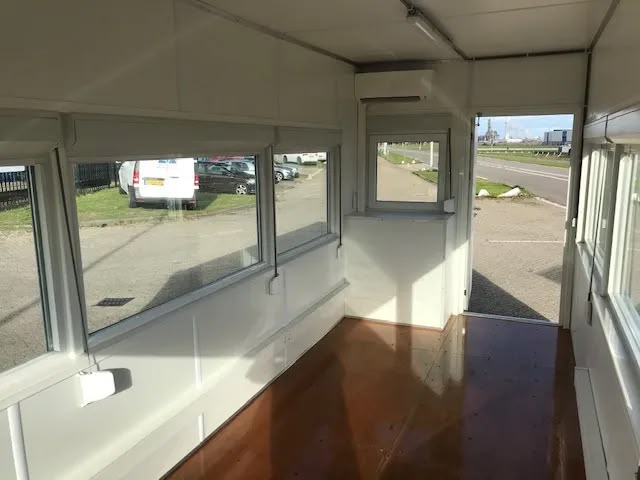
20ft High Cube Fixed Glazing Observation Container
Original price was: $7,500.00.$6,300.00Current price is: $6,300.00.
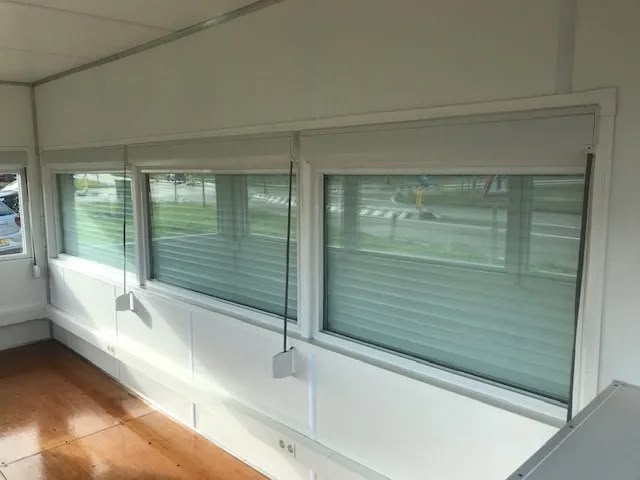
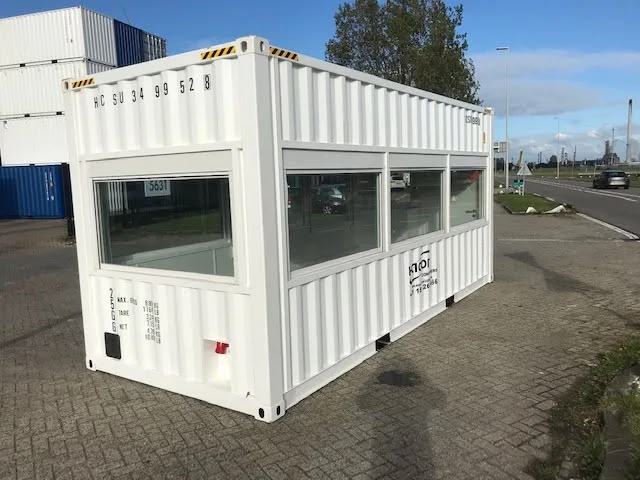
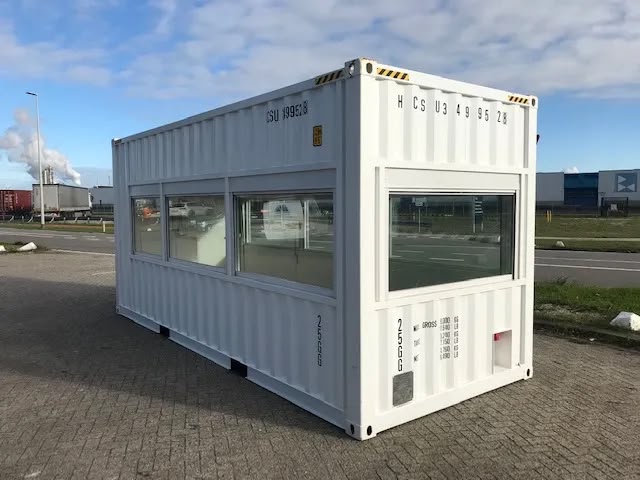
Maximize your structural volume and capture panoramic site views with this premium 20ft High Cube Fixed Glazing Observation Container. Fabricated out of an authentic ISO intermodal steel shipping container frame, this modern portable building stands at a High Cube height of 9ft 6in, providing an extra foot of vertical clearance compared to standard containers. Engineered specifically for high-end storefronts, luxury backyard offices, real estate presentation galleries, and upscale hospitality lounges, this unit replaces standard corrugated panels with heavy-duty structural glass to combine architectural design with industrial portability.
Description
Maximize your structural volume and capture panoramic site views with this premium 20ft High Cube Fixed Glazing Observation Container. Fabricated out of an authentic ISO intermodal steel shipping container frame, this modern portable building stands at a High Cube height of 9ft 6in, providing an extra foot of vertical clearance compared to standard containers. Engineered specifically for high-end storefronts, luxury backyard offices, real estate presentation galleries, and upscale hospitality lounges, this unit replaces standard corrugated panels with heavy-duty structural glass to combine architectural design with industrial portability.
The structural foundation is constructed from continuous-welded corrugated Corten steel panels, structurally reinforced with an internal hollow structural section (HSS) steel subframe to support the modified layout without bowing. The defining feature of this High Cube model is the integration of premium double-pane, insulated fixed glazing glass panels. These safety glass walls feature low-emissivity (Low-E) coatings and thermal-break aluminum profiles, ensuring expansive, unhindered visibility while maintaining a highly energy-efficient thermal boundary. The interior ceiling and solid accent walls are packed with a comprehensive, high-density polyurethane foam or rigid mineral core insulation layer, overlaid with modern matte or vinyl-clad interior wall panels that are fire-rated and simple to sanitize.
Access is managed through a commercial-grade, full-glass entrance door equipped with a secure multi-point deadbolt system. Inside, a water-resistant fiber cement board subfloor is overlaid with premium, commercial-grade luxury vinyl plank (LVP) flooring, engineered to withstand heavy foot traffic, scraping desk chairs, and heavy furnishings. The container arrives completely pre-wired inside hidden internal conduits, featuring a 125A master breaker panel box, low-profile LED flush-mount ceiling fixtures, and ground-fault circuit interrupter (GFCI) duplex wall outlets for direct integration with local grids or mobile fuel generators.
Key Product Specifications
-
- External Dimensions: 20′ L x 8′ W x 9′ 6″ H (6.06 m x 2.44 m x 2.90 m) – High Cube Structural Profile
- Internal Headroom Height: ~8′ 9″ (2.67 m) Finished interior ceiling clearance
- Main Shell Construction: Continuous-welded corrugated Corten steel panels with corner castings
- Glazing Profile: High-performance, double-pane tempered safety glass with Low-E thermal optimization
- Electrical Infrastructure: Pre-installed 110V/220V load center panel, pre-wired conduits, low-profile LED fixtures, and GFCI outlets
- Flooring Material: Commercial-grade, scratch-resistant luxury vinyl plank (LVP) over a rigid structural base
- Entrance Point: Full-glass commercial personnel door with integrated security deadbolt hardware
- Enclosure Integrity: Fully insulated, wind- and water-tight weatherproof structure
Freight Delivery Terms & Logistics Options
Because a High Cube observation container features fragile architectural glazing panels and stands at an elevated height, we provide two highly precise land-freight delivery options based on your site’s physical access:
| Delivery Method | Offloading Responsibility | Site Space Requirements | Best For |
|---|---|---|---|
| Tilt-Bed Truck (Roll-Off) | Driver slides the empty structural unit directly onto flat ground. No on-site lifting equipment required. | Requires a straight, completely clear, flat path of at least 65 to 75 feet in front of the drop spot to safely slide the structure off the rear chassis. | Ground-level placements where the truck has clear, straight-line driving access. Ground must be firmly packed gravel, asphalt, concrete, or dry, level turf. |
| Flatbed Truck / Step-Deck | Customer must provide offloading equipment at the time of truck arrival (such as a crane, boom truck, or heavy telehandler). | Requires standard semi-truck maneuvering clearance. The trailer remains completely flat and stationary during lifting. | Highly recommended for glass units. Best for tight footprints with limited straight clearance, sloped spaces, placement behind landscaping structures, or sensitive terrains where shock-free lifting is preferred. |
Regional Delivery Radiuses
Our logistics coordination network operates within defined boundaries to maintain transport safety, overhead clearance compliance, and scheduling accuracy:
-
- Primary Delivery Zone: Within a 100-mile radius of our nearest regional fabrication and distribution depot. This zone qualifies for standard local short-haul freight pricing and our fastest delivery dispatch scheduling windows.
- Extended Delivery Zone: From 101 to 250 miles from our nearest regional depot. Deliveries are fully supported for both tilt-bed and flatbed/crane truck configurations, subject to standard regional over-the-road freight and route permitting surcharges.
- Special Long-Distance Logistics: For delivery destinations exceeding a 250-mile radius, please consult our logistics coordination desk to evaluate regional overhead clearance routing, interstate freight updates, and custom transit pricing.
Engineering & Practical Performance Features
-
- High Cube Vertical Advantage: The 9ft 6in exterior profile translates into a spacious finished interior ceiling clearance, eliminating the cramped feel of standard containers and allowing for larger light fixtures.
- Continuous Thermal Containment: Double-pane safety glass combined with dense polyurethane insulation limits external heat transfer, reducing internal climate control costs.
- Plug-and-Play Electrical Connection: An exterior junction box or marine shore power inlet allows rapid integration into localized site power grids or mobile generator loops.
- Rigid Monolithic Portability: Built with standard corner castings, allowing the entire structure to be hoisted via crane or moved via flatbed repeatedly without flexing the glass frames or fracturing interior joints.
Primary Commercial Applications
-
- Real Estate Sales & Preview Galleries: Functions as a premium, high-visibility portable leasing office or architectural preview center directly on urban construction sites.
- Boutique Popup Retail & Product Showrooms: Provides a high-end, weather-sealed storefront shell for brand product launches, luxury car displays, or exhibition booths at major event complexes.
- Vanguard Hospitality & Luxury Glamping: Serves as a standalone, minimalist observation lounge, garden studio, or VIP hospitality suite overlooking scenic vineyard or mountain properties.
Related products
-
Sale!
8ft Shipping Container Site Safe Lock Up Box Toolbox 8ft Workshop Shed Office
Original price was: $2,800.00.$1,900.00Current price is: $1,900.00. Add to cart -
Sale!
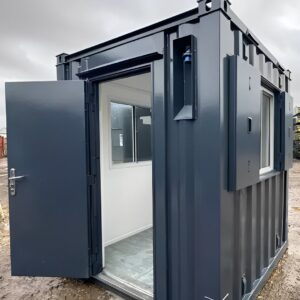
7Ft x 7Ft Shipping Container Office | Portable Building | Anti-Vandal Building
Original price was: $3,200.00.$2,400.00Current price is: $2,400.00. Add to cart -
Sale!
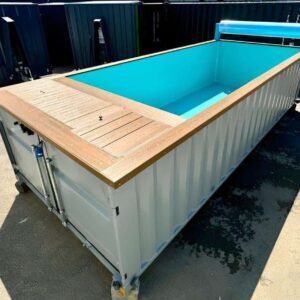
20ft Portable Container Swimming Pool | Caribbean Blue Outdoor Swimming Pool
Original price was: $6,500.00.$5,400.00Current price is: $5,400.00. Add to cart -
Sale!
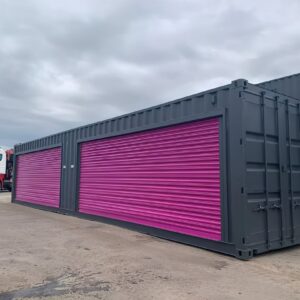
40Ft x 8Ft Shipping Container With Double Roll-Up Doors
Original price was: $5,600.00.$4,500.00Current price is: $4,500.00. Add to cart
Reviews
There are no reviews yet.